|
||||||||||||||||||||||||||||||||||||||||||||||||||||||||||||||||||||||||||||||||||||||||||||||||||||||||||||||||||||||||||||||||||||||||||||||||||||||||||||||||||||||||||||||||||||||||
|
Home
Single Family Condo Multi-Family Land Commercial/Industrial Mobile Home Rental All Show Open Houses Only $449,000
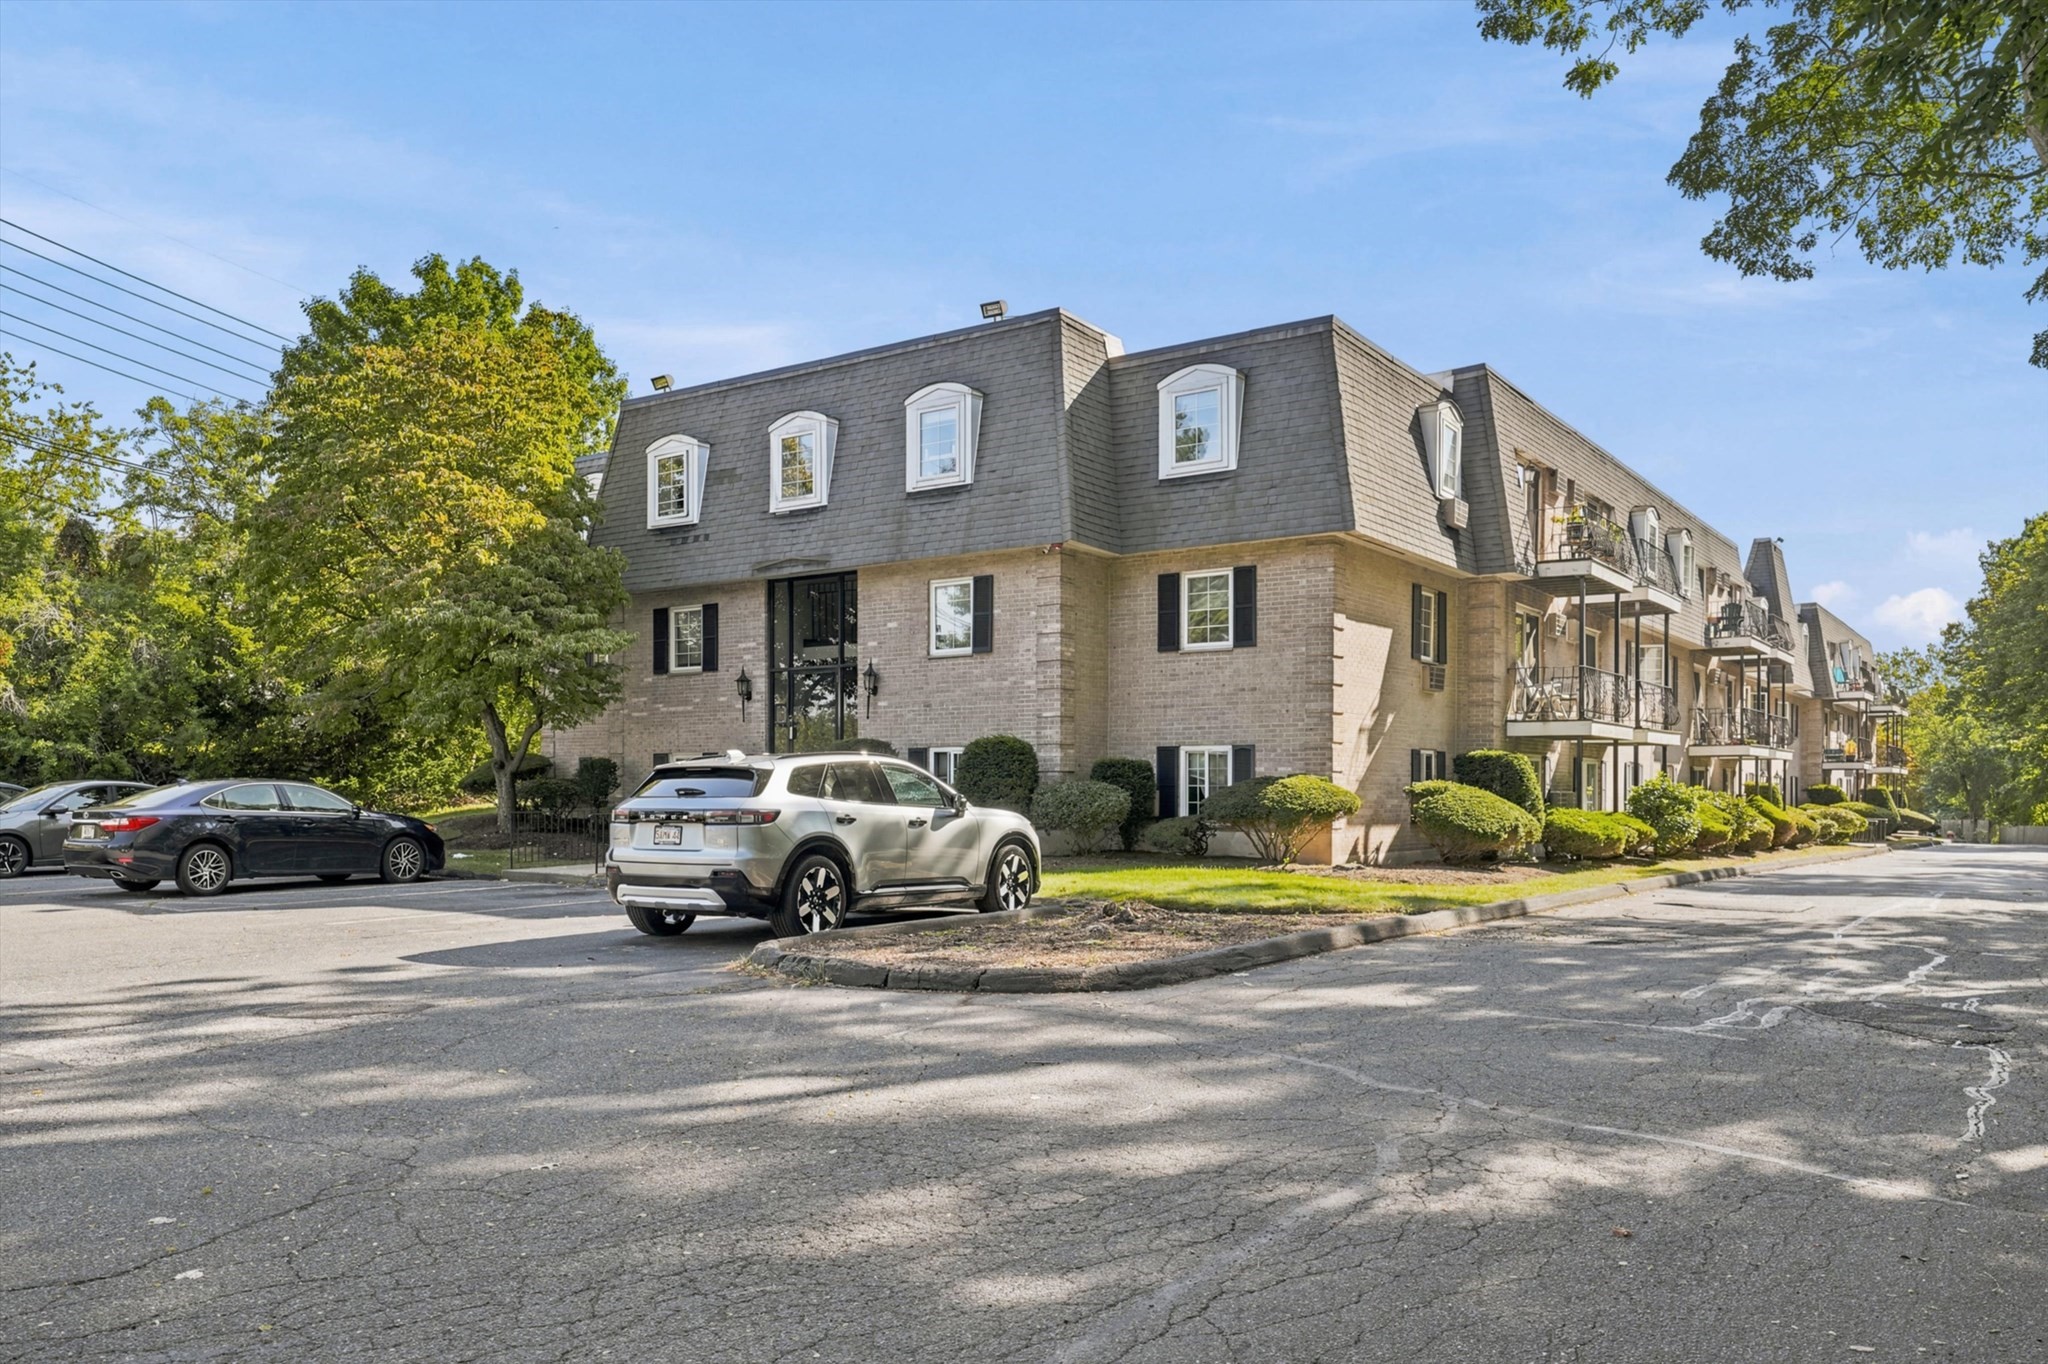
MLS #73578662 - Condo
Comfort, style and thoughtful updates come together in this inviting 2-bedroom condo, ideally located in the country’s current hottest ZIP Code, offering a rare opportunity as the first 2-bedroom to become available in this highly desirable complex since 2023! Offering 853 sq. ft. of well-designed living space, a neutral palette and high ceilings create a bright, spacious feel, while thoughtfully placed built-ins add both character and function. The living room is warm and welcoming with recessed lighting and an electric fireplace, opening directly to a private gated deck that extends the living space outdoors. The updated kitchen blends style and practicality with granite countertops, stainless steel appliances and a center island with seating and storage. The primary bedroom features two closets with built-in storage, while the second bedroom offers a double closet along with additional built-ins. An upgraded bath with extensive tilework, a glass-enclosed shower and granite-topped vanity complements the home’s clean, polished feel. A $360 monthly condo fee that INCLUDES HEAT adds even more value! Everyday conveniences include two wall-unit A/Cs, a laundry room just one door down the hall, additional private storage, two assigned parking spaces and ample guest parking. Beyond the unit, enjoy the association’s inground pool and the Independence Greenway extension currently underway along Northshore Road. With shopping, dining and major highways nearby, this is an opportunity to enjoy easy condo living with comfort, character and convenience in a Peabody location that’s getting attention for all the right reasons!
Listing Office: RE/MAX Beacon, Listing Agent: Paul DiPietro 
33 photos
$189,900
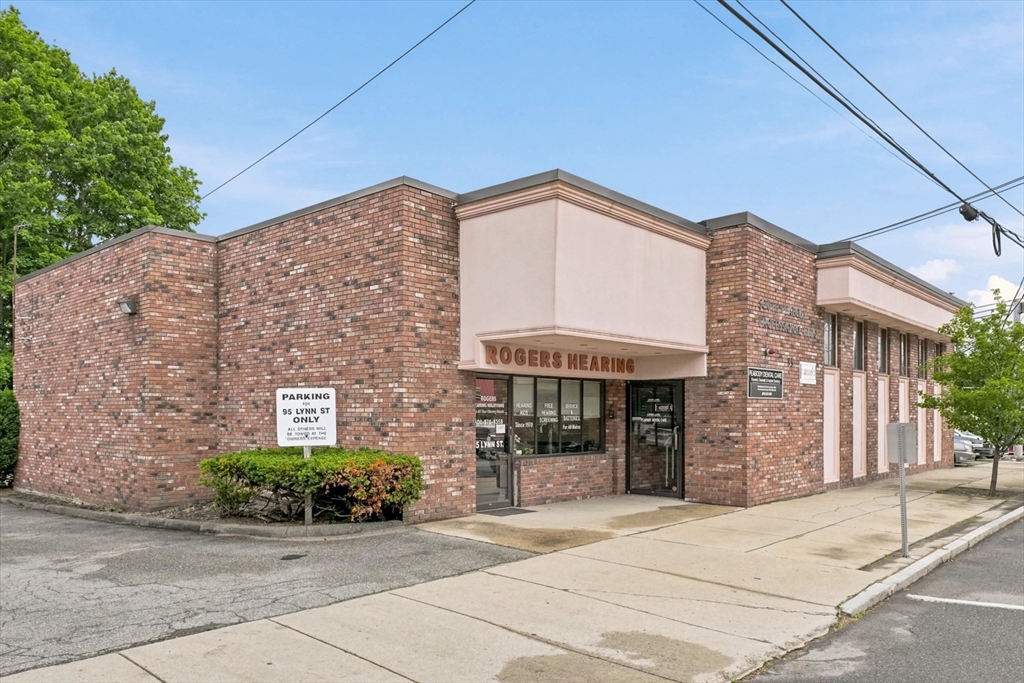
MLS #73542440 - Commercial/Industrial
Do you need an office? Has working from home not been everything it's cracked up to be? If you are looking for an affordable, neat, and clean 6-room office condominium, 95 Lynn Street, Unit 5 in Peabody, MA may be your perfect solution. Located on the 2nd floor of a well-maintained, 5-unit brick building. Spacious 890 sq. ft. office suite offers a flexible layout that works beautifully as 5 private offices with a reception area, or 4 offices with 2 reception zones. Features a private tiled 1/2 bath, central A/C, a 6-year-old roof, and a 15-year old gas HVAC system. Parking is easy with 11+ unassigned common spaces in the rear plus on-street options. Incredible convenience and proximity to Routes 128, 95, and 1. Perfect space for a Real Estate Office, Attorney, Accountant, or any business looking to grow!
Listing Office: RE/MAX Beacon, Listing Agent: Gary Blattberg
29 photos
$499,900
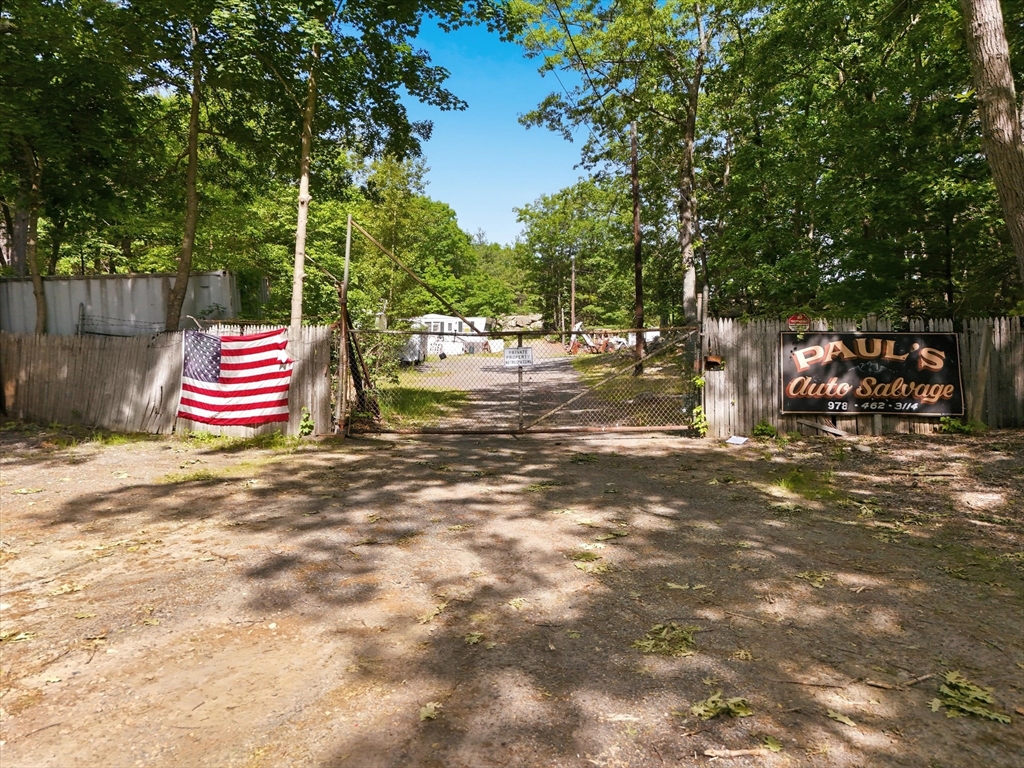
MLS #73532769 - Commercial/Industrial
Unique opportunity on a 2.93-acre lot near the New Hampshire border. Conveniently located just minutes from I-95. This R-2 zoned property includes a detached three-car garage, a heated 34' x 40' garage with hydraulic lift, an additional mobile home previously used as office space, and a Quonset-style storage building. The property has historically been utilized for automotive-related and storage uses and offers substantial space for equipment storage, workshop use, contractor operations, or other permitted uses. Existing improvements require repair and updating. Property is being sold as-is, with structures and personal property remaining on site. Buyers are responsible for conducting their own due diligence regarding zoning, permitted uses, and future development potential. Sale is subject to Personal Representative being granted a License to Sell from Essex Probate and Family Court. Property consists of Assessor’s Parcel 21-8 (#71 Seabrook Road). The existing/apparent primary access to the property appears to pass through or across abutting Parcel 21-9 (#75 Seabrook Road).
Listing Office: RE/MAX Beacon, Listing Agent: Gary Blattberg
36 photos
$2,850
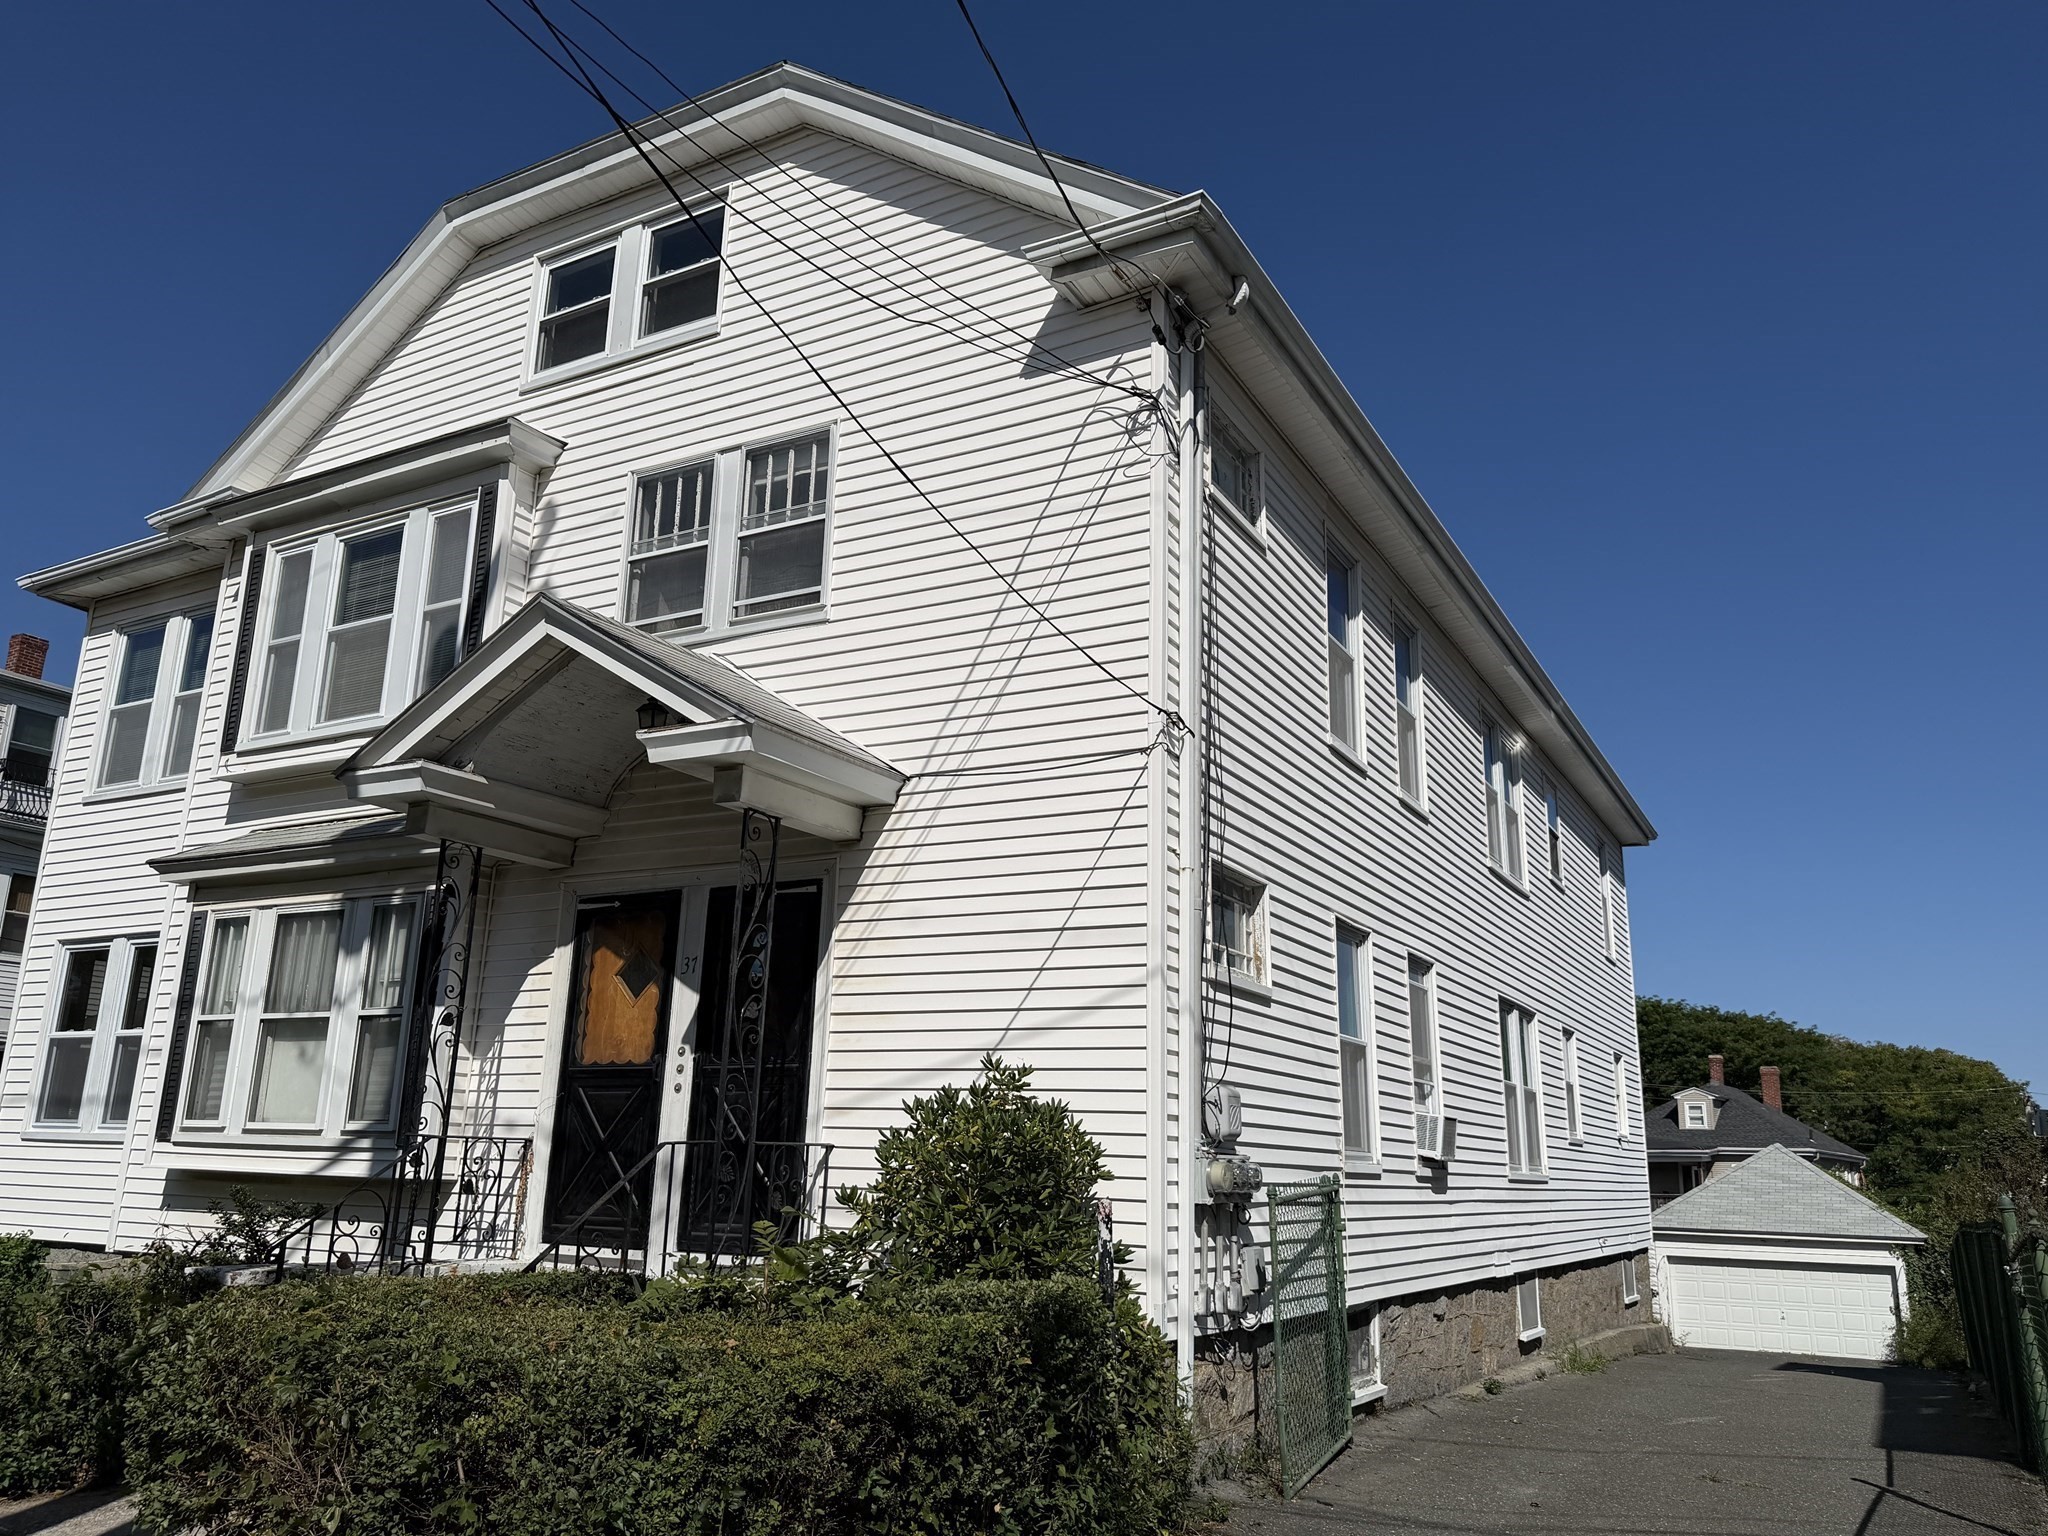
MLS #73576169 - Rental
Spacious top-floor apartment with high ceilings and a flexible layout in a desirable Salem location. This sun-filled home features two bedrooms plus a versatile flex room, ideal for a home office, workout space, or guest room. The updated kitchen includes granite countertops, stainless steel appliances, a gas range, and a comfortable eat-in area. An open-concept living and dining space provides plenty of room for both everyday living and entertaining, while the inviting sunroom offers an additional place to relax and enjoy the natural light.The full bathroom has also been updated with a tiled shower, upgraded vanity, and countertop. One off-street parking space is included, with plenty of additional on-street parking available. Conveniently located near Salem’s beaches, neighborhood amenities, and a peaceful waterfront sitting area with benches at the end of the street. A wonderful opportunity to enjoy generous living space, high ceilings, flexible rooms, and coastal Salem surroundings. Residents will also enjoy laundry facilities in building & exclusive use of the enclosed 2nd flr rear porch. Additional storage in the basement is also a possibility. Tenant responsible for all utilities & bringing trash/recyclables to curb. NO pets/satellite dish/smoking. Screening fee to be paid by prospective tenant.
Listing Office: RE/MAX Beacon, Listing Agent: Paul DiPietro
19 photos
$519,000
MLS #73553100 - Single Family
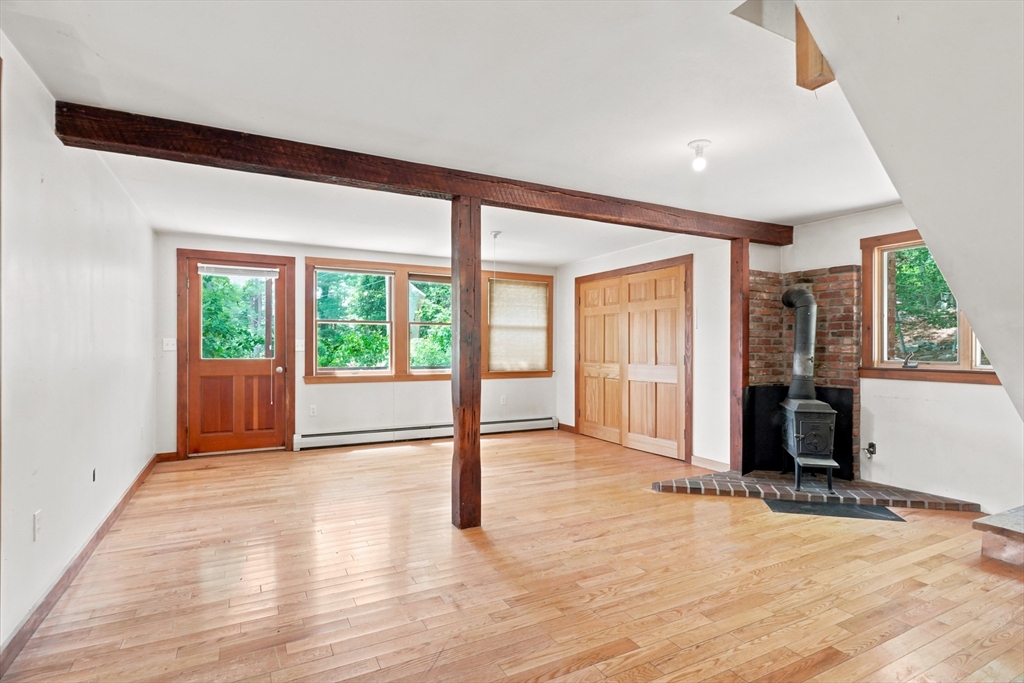
Unique opportunity, intriguing potential & select views of Goose Cove. Adjoined properties at 62 & 64 Bennett St S are separately assessed parcels conveyed on 1 deed, offering 2 sep dways on a 20,600± square feet lot. 62 Bennett: 12,470± square ft habitable, single-story home last used as a 1-bdrm home, w/ approx 1465± square ft including the once-finished 2nd flr. The heated 2nd level offers potential to be completed as a spacious 20x22 primary bdrm w/ a deck overlooking Goose Cove. Additional features include a lge 9x37 front deck & multiple storage areas. 64 Bennett: 8149± sq ft lot w/ a separate dway & a 2 story barn/shed accessory bldg w/ a 16x17+- 1st fl & scuttle access to a 14x16+- 2nd fl. Buyers responsible for conducting their own due diligence regarding zoning, development potential, use, & buildability. Property is sold as-is. No warranties/representations made by Listing Agent or Seller. Subject to Conservator being granted a License to Sell. Open House Sunday, 7/26/26, 12-1:30.
Listing Office: RE/MAX Beacon, Listing Agent: Gary Blattberg
41 photos
$1,550,000
MLS #73482130 - Single Family
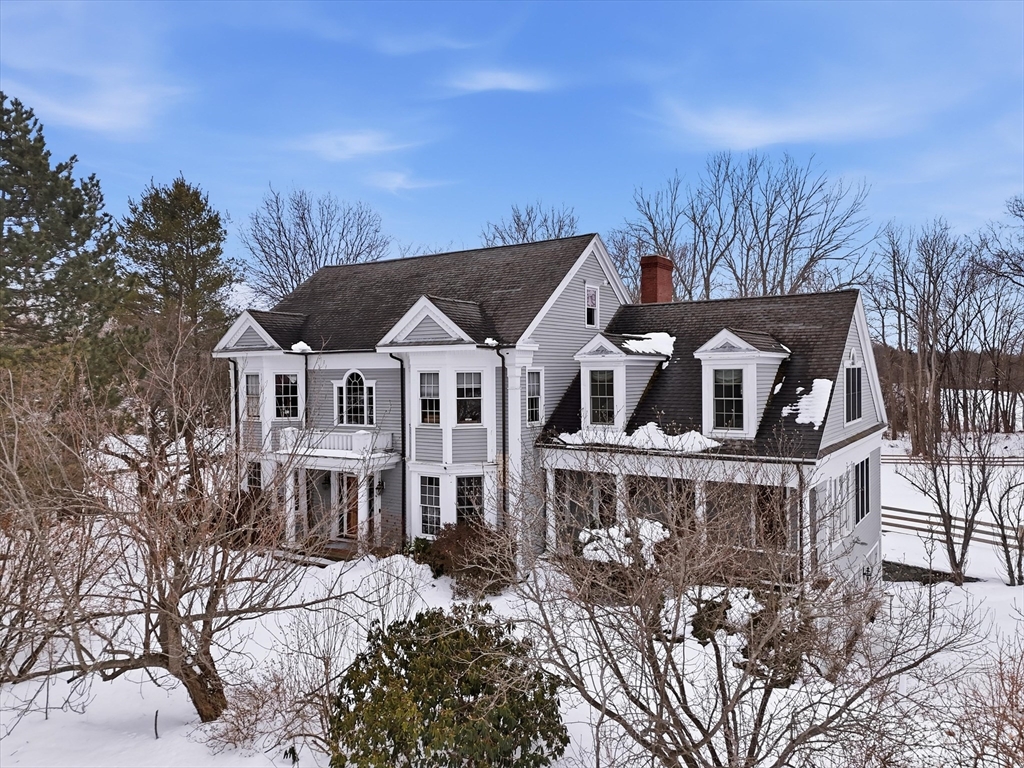
Ideally located on a cul-de-sac, just minutes from Newburyport’s shops, restaurants, & waterfront. Circa 1998 custom-built home offers exceptional quality & thoughtfully designed layout ideal for entertaining & working from home. Architectural highlights include extensive built-ins, coffered ceilings, maple floors w inlaid cherry border, & bay windows, 11-foot ceilings, & fine millwork throughout. The home provides a rare balance of privacy & convenience, combining a country-like setting with close proximity to the beach & 2.5 miles to downtown Newburyport. Designed for seamless indoor-outdoor living, the layout flows naturally, featuring a new gourmet kitchen, screened porch, & elegant dining room w/ a wet bar. A dedicated home office. The primary suite offers a spacious bath with dual vanities, new tile shower, 6' soaking Jacuzzi style MTI tub, & 2 walk-in closets. Additional potential includes a walk-up third floor ready for expansion & a finished lower level for an exercise room.
Listing Office: RE/MAX Beacon, Listing Agent: Gary Blattberg
42 photos
Showing 6 listings |
|||||||||||||||||||||||||||||||||||||||||||||||||||||||||||||||||||||||||||||||||||||||||||||||||||||||||||||||||||||||||||||||||||||||||||||||||||||||||||||||||||||||||||||||||||||||